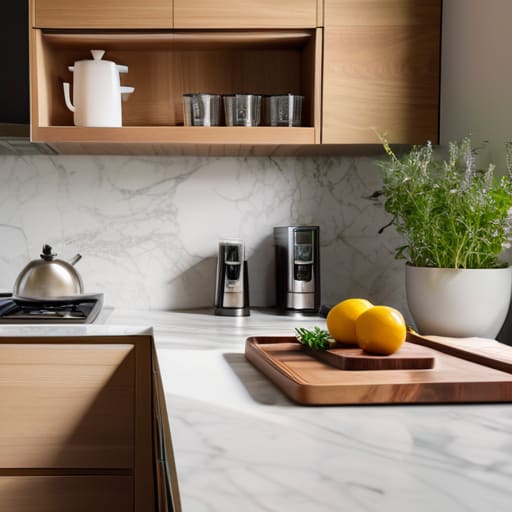
I’ve spent thirty years valuing properties across this county, and if there is one thing I’ve learned, it’s that those glossy magazine spreads are lying to you. They show you sleek, handle-less cabinets and marble islands that look lovely in a photograph, but they don’t tell you how you’re supposed to boil a kettle without bruising your hip on the counter. People spend a fortune on “smart” gadgets and designer lighting, thinking that’s the secret to how to make a small kitchen work, when the truth is usually much more practical. Most of the time, you don’t need a renovation; you just need to stop fighting the floor plan and start respecting the actual dimensions of the room.
I’m not here to sell you on expensive kitchen extensions or fancy built-in pantries that take up more room than they save. Instead, I want to share what I’ve gathered from decades of looking at how people actually live in these older, tighter spaces—from the Victorian terraces in the valley to the cottages near the village green. I’ll give you some straight-talking advice on storage, movement, and layout that relies on common sense rather than a credit card. If you can’t find a way to make your space functional, you’ll never enjoy your morning tea, and I intend to help you fix that.
Table of Contents
- Maximizing Vertical Space When Your Walls Are All You Have
- Small Kitchen Workflow Efficiency That Actually Saves Your Sanity
- Five practical ways to stop fighting your kitchen and start using it
- A few things to remember before you start moving the kettle
- The truth about tight spaces
- A final thought on the small kitchen
- Frequently Asked Questions
Maximizing Vertical Space When Your Walls Are All You Have
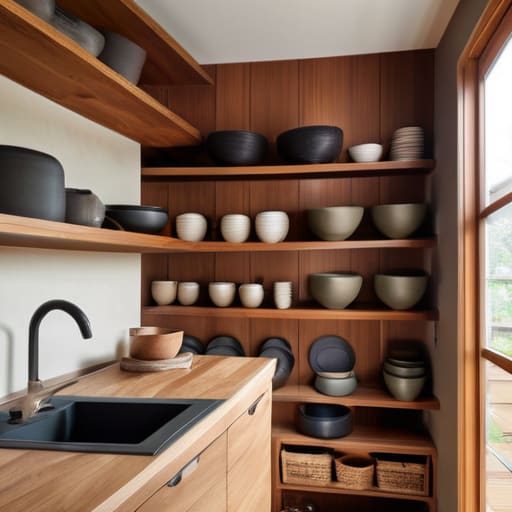
When I was surveying those old cottages near Sevenhampton—most of them dating back to the mid-1800s, mind you—the kitchens were barely wider than a garden gate. You couldn’t possibly fit a standard run of units in there, let alone a modern dishwasher. The trick, as I learned then and still use today, is maximizing vertical space by looking up rather than out. If your floor area is limited, your walls are your best asset. I’ve always found that installing shelving right up to the ceiling is a godsend; it’s the perfect spot for those heavy ceramic bowls you only pull out for Sunday lunch.
Don’t just settle for standard cupboards, either. I’ve seen some clever small kitchen design ideas involving magnetic strips for knives or even hanging rails for copper pans. It keeps the worktops clear, which is half the battle when you’re trying to prep a meal without feeling claustrophobic. If you can move the clutter off the counter and onto the walls, you’ll find the whole room breathes a lot better.
Small Kitchen Workflow Efficiency That Actually Saves Your Sanity
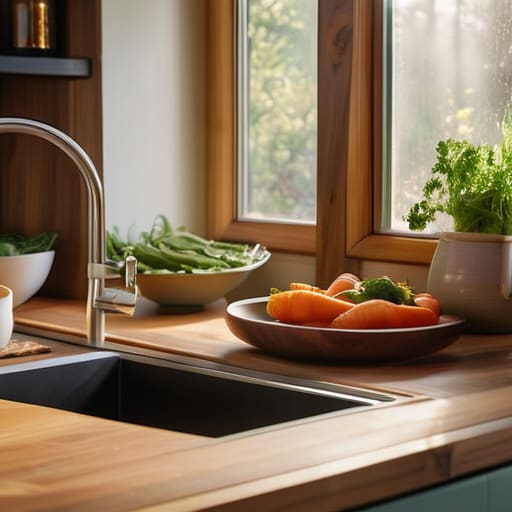
I remember valuing a mid-century cottage near Salisbury where the kitchen was so narrow you couldn’t open the oven door without stepping into the hallway. It wasn’t a design flaw so much as a lack of understanding of how a person actually moves. When you are working with limited square footage, you have to stop thinking about where things look best and start thinking about the geometry of a meal. If your kettle is on one side of the room and your prep area is on the other, you aren’t cooking; you’re doing laps.
To get real small kitchen workflow efficiency, you need to respect the “work triangle”—the distance between your sink, your stove, and your fridge. In a tight space, this usually means being ruthless about compact kitchen appliances. I’ve seen plenty of people try to cram a full-sized stand mixer into a corner where it only serves to block the drawer below it. If you aren’t using it every single day, it shouldn’t be occupying your primary prep zone. Keep the essentials within an arm’s reach, and leave the heavy machinery for the pantry.
Five practical ways to stop fighting your kitchen and start using it
- Get rid of the “just in case” clutter. I spent thirty years valuing properties where people had filled every single cupboard with gadgets they hadn’t touched since the 1998 World Cup; if you haven’t used that bread maker in two years, it’s just taking up valuable real estate that could hold a tea towel.
- Invest in decent drawer dividers. In the smaller cottages around the Test Valley, you don’t have the luxury of deep, cavernous drawers, so if your cutlery is a jumbled mess, you’ll spend half your morning just digging for a teaspoon.
- Use the back of the door. Most people forget the space behind the pantry or cupboard doors, but a few simple hooks for oven gloves or a slim rack for spices can free up an entire shelf of cupboard space.
- Lighting is more than just a bulb in the ceiling. A dark corner makes a small room feel even smaller, so if you can, tuck a small LED strip under your wall units to actually see what you’re chopping on the worktop.
- Think about your surfaces. If your worktop is barely wide enough for a kettle, stop trying to keep the toaster, the coffee machine, and the fruit bowl all out at once; pick one thing that stays out and put the rest in a cupboard, or you’ll never have room to actually prepare a meal.
A few things to remember before you start moving the kettle
Don’t go buying fancy gadgets just because they fit in a corner; if you haven’t used that bread maker since the Jubilee, it’s just taking up valuable real estate.
Always measure twice and buy once—I’ve seen enough poorly fitted cupboards in cottages around the Nadder Valley to know that an inch is the difference between a working kitchen and a headache.
Prioritise the things you touch every single day, like your favourite mug or the good tea towels, and keep them within arm’s reach so you aren’t climbing a ladder just to make a brew.
The truth about tight spaces
I’ve spent thirty years measuring floorplans, and I can tell you that a kitchen isn’t made of square footage; it’s made of the inches you haven’t wasted yet. You don’t need a bigger room, you just need to stop letting your spices and your tea towels colonise the only bit of counter you have left for actually chopping an onion.
Gordon Ellery
A final thought on the small kitchen
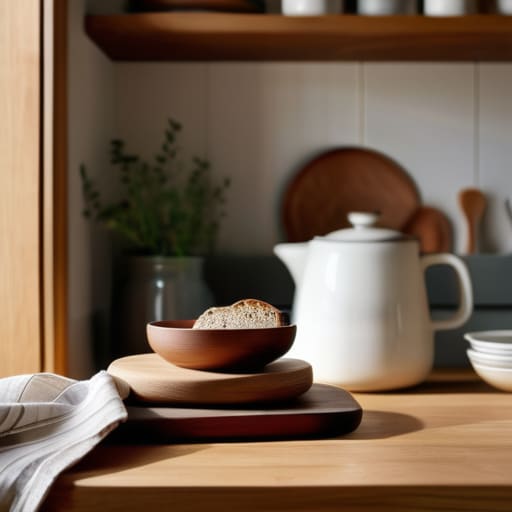
At the end of the day, making a small kitchen work isn’t about finding a magic solution that doubles your floor space; it is about the discipline of using what you have. We have talked about reclaiming the walls with shelving and ensuring your workflow doesn’t leave you tripping over the dog every time you reach for the kettle. It comes down to being honest about your habits. If you try to store a forty-piece dinner service in a cottage kitchen built in 1890, you are going to lose that battle every single time. Focus on the essentials, clear the clutter from your worktops, and make sure every drawer has a purpose. Efficiency is born from knowing exactly where your tea towels live.
I have walked through many a beautiful, cramped kitchen in the old farmhouses around the Test Valley, and I can tell you that a small space doesn’t have to feel like a cage. In fact, there is a certain warmth to a room that is compact and well-ordered. A kitchen shouldn’t be a showroom; it should be the engine room of the home where the tea is brewed and the Sunday roast is prepped. Don’t let the lack of square footage discourage you. If you manage your space with a bit of common sense, you’ll find that a well-run kitchen is often much more inviting than a sprawling, cavernous one that nobody ever uses.
Frequently Asked Questions
I’ve got those heavy granite worktops from the nineties; do they really make a small space feel more cramped, or is that just a myth?
It isn’t a myth, though it isn’t the stone itself causing the trouble. I saw a similar setup in a cottage near Salisbury back in ’94. Those dark, heavy granites tend to swallow the light, especially if the kitchen is narrow. If your counters are deep and the colour is somber, they create a visual weight that makes the walls feel closer than they are. It’s less about the square footage and more about the shadows.
Is it actually worth the money to install those pull-out pantry larders, or am I better off just using a sturdy sideboard in the corner?
Now, I’ve seen plenty of people spend a fortune on those fancy pull-out larders during kitchen refits. They look smart in the brochures, but if you’re on a budget, don’t feel pressured. A sturdy sideboard in a corner, if positioned well, does the job just as well for a fraction of the cost. It’s about accessibility; if you can actually reach the flour without a ladder, you’ve won the battle.
How do you deal with the damp in an older cottage kitchen without making the whole room look like a construction site?
You don’t need to strip the lath and plaster to find peace with a damp cottage. I’ve seen enough Victorian masonry to know that moisture is just the house breathing poorly. Start by clearing the area behind the sink; those stagnant pockets are where the mould settles. A decent, quiet dehumidifier tucked in a corner does more than a fresh coat of paint ever will. It isn’t pretty, but it stops the walls from weeping.