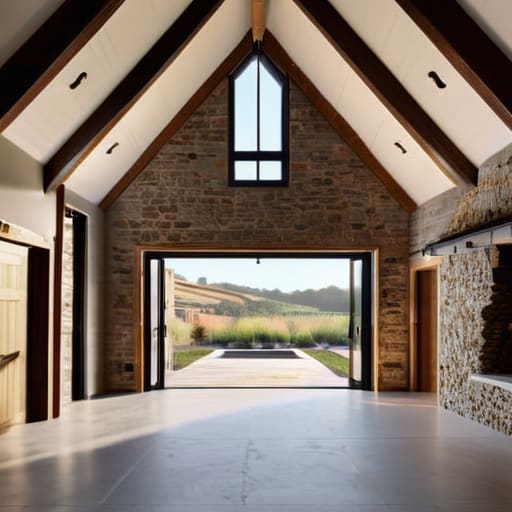
I remember standing in a drafty old threshing barn near Sevenhampton back in ’94, watching a young couple marvel at the “characterful” exposed beams while I was busy noting the massive damp patch creeping up the north elevation. They saw a dream; I saw a structural nightmare that would cost them a small fortune in lime mortar and heating bills. Everyone makes buying a barn conversion sound like a romantic escape into a pastoral idyll, but they rarely mention that you’re essentially buying a very large, very beautiful, and very expensive wind tunnel.
I’m not here to sell you on the lifestyle brochures or the glossy photography you see in the Sunday supplements. My aim is to tell you what actually happens when the honeymoon period ends and you realise the internet connection is non-existent and the floorboards are uneven. I will walk you through the practicalities—from the hidden costs of thermal efficiency to the reality of local planning restrictions—so you know exactly what you’re signing for before you hand over your deposit.
Table of Contents
- Navigating the Maze of Barn Conversion Planning Permission
- Assessing the Structural Integrity of Converted Barns
- Five things to check before you sign on the dotted line
- Three things to remember before you sign
- ## More than just a pretty facade
- Final thoughts before you sign
- Frequently Asked Questions
Navigating the Maze of Barn Conversion Planning Permission
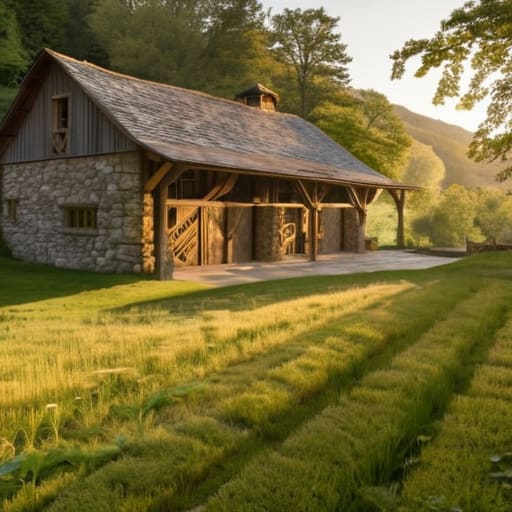
Now, don’t go thinking that because a building looks sturdy from the lane, the council will simply hand you the keys. Dealing with barn conversion planning permission is less like a straightforward transaction and more like trying to negotiate a boundary dispute with a very stubborn goat. You aren’t just asking to change a window; you are asking to turn a working agricultural asset into a dwelling, and the local planning officers will be looking at every single stone to ensure you aren’t stripping away the character of the valley. I’ve seen many a well-meaning person get caught out because they assumed a change of use was a formality.
It is a steep hill to climb, particularly when you start considering the thermal efficiency in period properties. You’ll find yourself in a tug-of-war between wanting a warm living room and the strict rules regarding preserving original timber frames. If you haven’t sat down with a surveyor to discuss how much of the original fabric must remain, you might find your budget evaporating before the first beam is even cleaned. It’s a bit of a headache, certainly, but if you play by the rules from the start, you won’t be looking over your shoulder later.
Assessing the Structural Integrity of Converted Barns
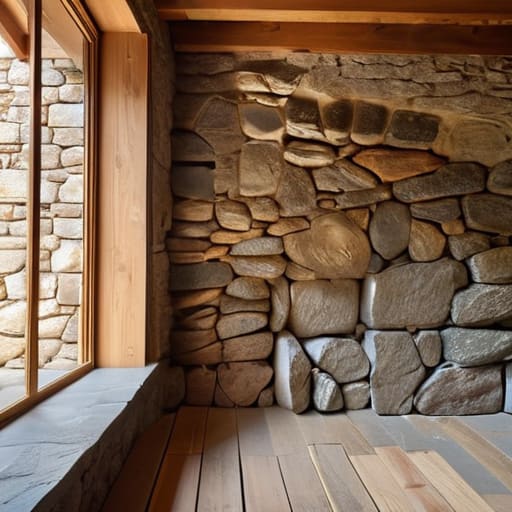
Now, once you’ve wrestled with the council, you have to look at the bones of the thing. I’ve spent enough time on scaffolding to know that a pretty stone facade can hide a multitude of sins. When you are assessing the structural integrity of converted barns, you aren’t just looking for cracks in the mortar; you are looking at how the building breathes. Many of these structures were built in the mid-19th century to hold hay and livestock, not to house a family with a central heating system. If the original timber frame has been compromised by damp or poorly planned openings, you’ll be looking at a very expensive lesson in physics.
Keep a sharp eye on the floor levels, too. If you see a slope that would make a sheep dizzy, it’s often a sign of foundation movement. I’ve seen plenty of projects where the dilapidated barn renovation costs spiralled because the owners didn’t realise the ground beneath them had shifted since the 1880s. Don’t just take a developer’s word for it; get a surveyor who knows the difference between a settled cottage and a building that’s actively giving up the ghost.
Five things to check before you sign on the dotted line
- Check the heating situation. Most of these old stone shells were built to keep livestock warm, not people, and they tend to hold the cold like a grudge. I’ve seen plenty of beautiful conversions where the electric radiators are running twenty-four hours a day just to keep the damp at bay.
- Look closely at the drainage. It sounds unglamorous, but if the barn is situated at the bottom of a hollow or on a clay-heavy patch of land, you might find yourself dealing with a septic tank that’s more trouble than it’s worth. I’ve seen more than one lovely property ruined by a slow-moving drain.
- Don’t ignore the internet and mobile signal. A barn might look idyllic in a brochure, but if you’re working from home and can’t get a decent broadband connection through three feet of solid masonry, you’ll be spending more on data roaming than you did on the mortgage.
- Verify the access routes. If the lane leading to the property is less than ten feet wide and requires a three-point turn just to get a milk float through, think twice about how you’ll get a delivery van or an ambulance to your front door.
- Inspect the window seals and glazing. Many converters use large, striking glass panels to let the light in, but if they haven’t been fitted with proper thermal breaks, you’ll be paying for the privilege of watching your heat escape into the Wiltshire countryside every winter.
Three things to remember before you sign
Don’t fall in love with the charm until you’ve checked the damp; a beautiful stone wall won’t matter if the floor is perpetually cold and the air feels heavy.
Budget for the “hidden” costs of rural living, specifically the extra insulation and heating you’ll need to make those high ceilings habitable in January.
Check the access routes twice, because if a delivery van or an ambulance can’t navigate the lane to get to your new front door, the house isn’t practical.
## More than just a pretty facade
“You can spend a fortune on reclaimed oak beams and hand-forged ironmongery, but if you haven’t checked the damp proofing or the way the wind whistles through those original masonry gaps, you aren’t buying a dream home—you’re buying a very expensive, very beautiful drafty box.”
Gordon Ellery
Final thoughts before you sign
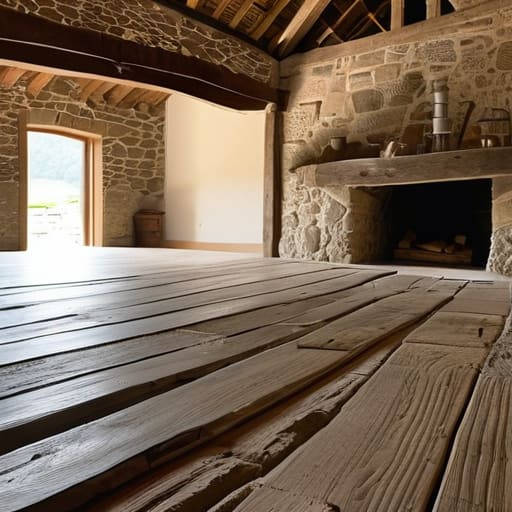
At the end of the day, buying a barn isn’t like picking up a standard semi-detached in a new build estate. You have to weigh the charm of those thick, lime-washed walls against the very real possibility of damp rising through the floor or a roof that needs more than just a few slipped tiles. I have spent enough years looking at damp patches and checking the pitch of a gable to know that the paperwork is only half the battle. You must account for the planning headaches, the thermal efficiency—or lack thereof—and the sheer cost of keeping a 19th-century structure from settling into the mud. If you don’t go in with your eyes wide open to the structural realities, you’ll find yourself more in debt than delighted.
However, if you do the legwork and get the surveys right, there is nothing quite like the feeling of sitting in a room where the light hits the beams just so. A well-converted barn offers a sense of space and history that a modern postcode simply cannot manufacture. It is about more than just square footage; it is about becoming a part of the landscape. If you find a place where the stone is sound and the village shop is still within a decent driving distance, you might just find it is worth every penny and every headache. Just make sure you check the drainage before you commit.
Frequently Asked Questions
How much extra should I set aside for the inevitable heating bills once I've moved in?
Don’t let the charm of those thick stone walls fool you; they hold heat about as well as a sieve holds water. I’ve been inside several of the older conversions near Chawton, and unless the previous owners spent a fortune on underfloor heating or high-spec insulation, you’re in for a shock. Set aside at least thirty percent more than you’d budget for a standard brick house. You’ll be running the radiators harder than you’d like.
Are there specific drainage or sewage issues I should look for if the barn isn't connected to the main line?
If you’re off the mains, you aren’t just buying a house; you’re buying a septic tank. I’ve seen many a lovely conversion stalled because the soakaway was nothing more than a hole in the ground filled with rubble back in the seventies. Check the capacity for the number of bedrooms—if it’s a four-bed with an old tank, you’ll be paying for a massive upgrade. And walk the perimeter; if the ground stays boggy, the drainage is failing.
Once the conversion is finished, how much of the original character can I actually keep without the council breathing down my neck?
The short answer is: it depends on how much you’ve already agreed to in your planning conditions. Usually, the council wants the “shell” to remain untouched—those original flint walls or timber beams from the 1840s are non-negotiable. You can often keep the internal character, provided you aren’t adding massive, modern skylights that ruin the roofline. Just don’t try to swap those original Crittall windows for uPVC; they’ll be on you in a heartbeat.